Gage R&R (Gauge Repeatability and Reproducibility)
Gage R&R is a study that measures how much variation a measurement system itself adds. R&R stands for repeatability, the variation when the same operator or tool measures the same item repeatedly, and reproducibility, the variation when operators, tools or setups change. It is the central method of measurement system analysis (MSA).
Also called: gauge R&R, GRR, measurement system analysis, MSA
Diagram
Why measurement variation matters
The variation seen on a control chart is the sum of true process variation and measurement variation. If the measurement part is large, a stable process can look unstable, real shifts can be missed, and good parts can be rejected or bad ones accepted. Capability indices also come out lower than the process deserves.
A gage R&R study typically has several operators or tools measure a set of parts several times each. Analysis of variance separates repeatability, reproducibility and part-to-part variation. The result is often reported as %GRR, the measurement system's variation as a percentage of total variation or of the specification width.
Acceptance guidelines and fab practice
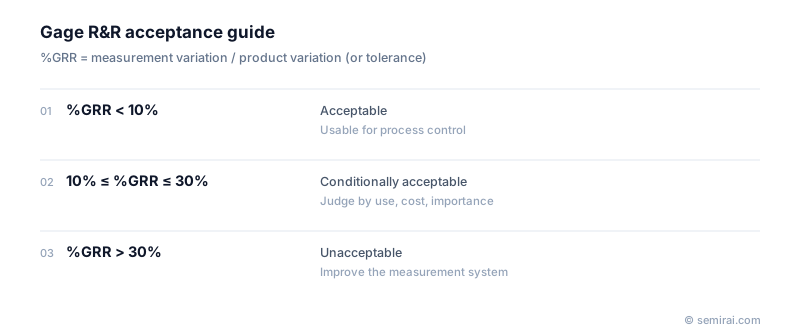
Widely used guidelines from automotive MSA practice treat %GRR below 10% as acceptable, 10% to 30% as conditionally acceptable depending on the application and cost, and above 30% as unacceptable, meaning the measurement system must be improved.
Fabs run gage R&R when installing new metrology tools and periodically afterwards for CD-SEMs, film thickness gauges and overlay tools. When several tools measure the same parameter, tool-to-tool matching is also checked. As feature sizes shrink to a few nanometres, measurement variation becomes a noticeable share of the tolerance, which makes these studies more important.
Japanese companies involved
- Hitachi High-Tech's CD-SEMs are among the metrology tools whose repeatability and tool-to-tool matching fabs qualify with gage R&R studies.
- Hitachi High-Tech · CD-SEM metrology, defect inspection and etch systems
FAQ
Does measuring a wafer change it?
Sometimes, and this complicates gage R&R in fabs. Electron beams can shrink some photoresists and charge surfaces, so repeated CD-SEM measurements of one site may drift. Studies then use fresh sites or account for the change rather than treating it as random error.
Is gage R&R the same as calibration?
No. Calibration checks accuracy, whether a tool's average reading matches a reference value. Gage R&R checks precision, how much readings scatter. A tool can be precise but biased, or accurate on average but noisy, so both are needed.
Related pages
Sources
Last updated: November 2, 2026